Smartly Designed Residences for Comfortable Living
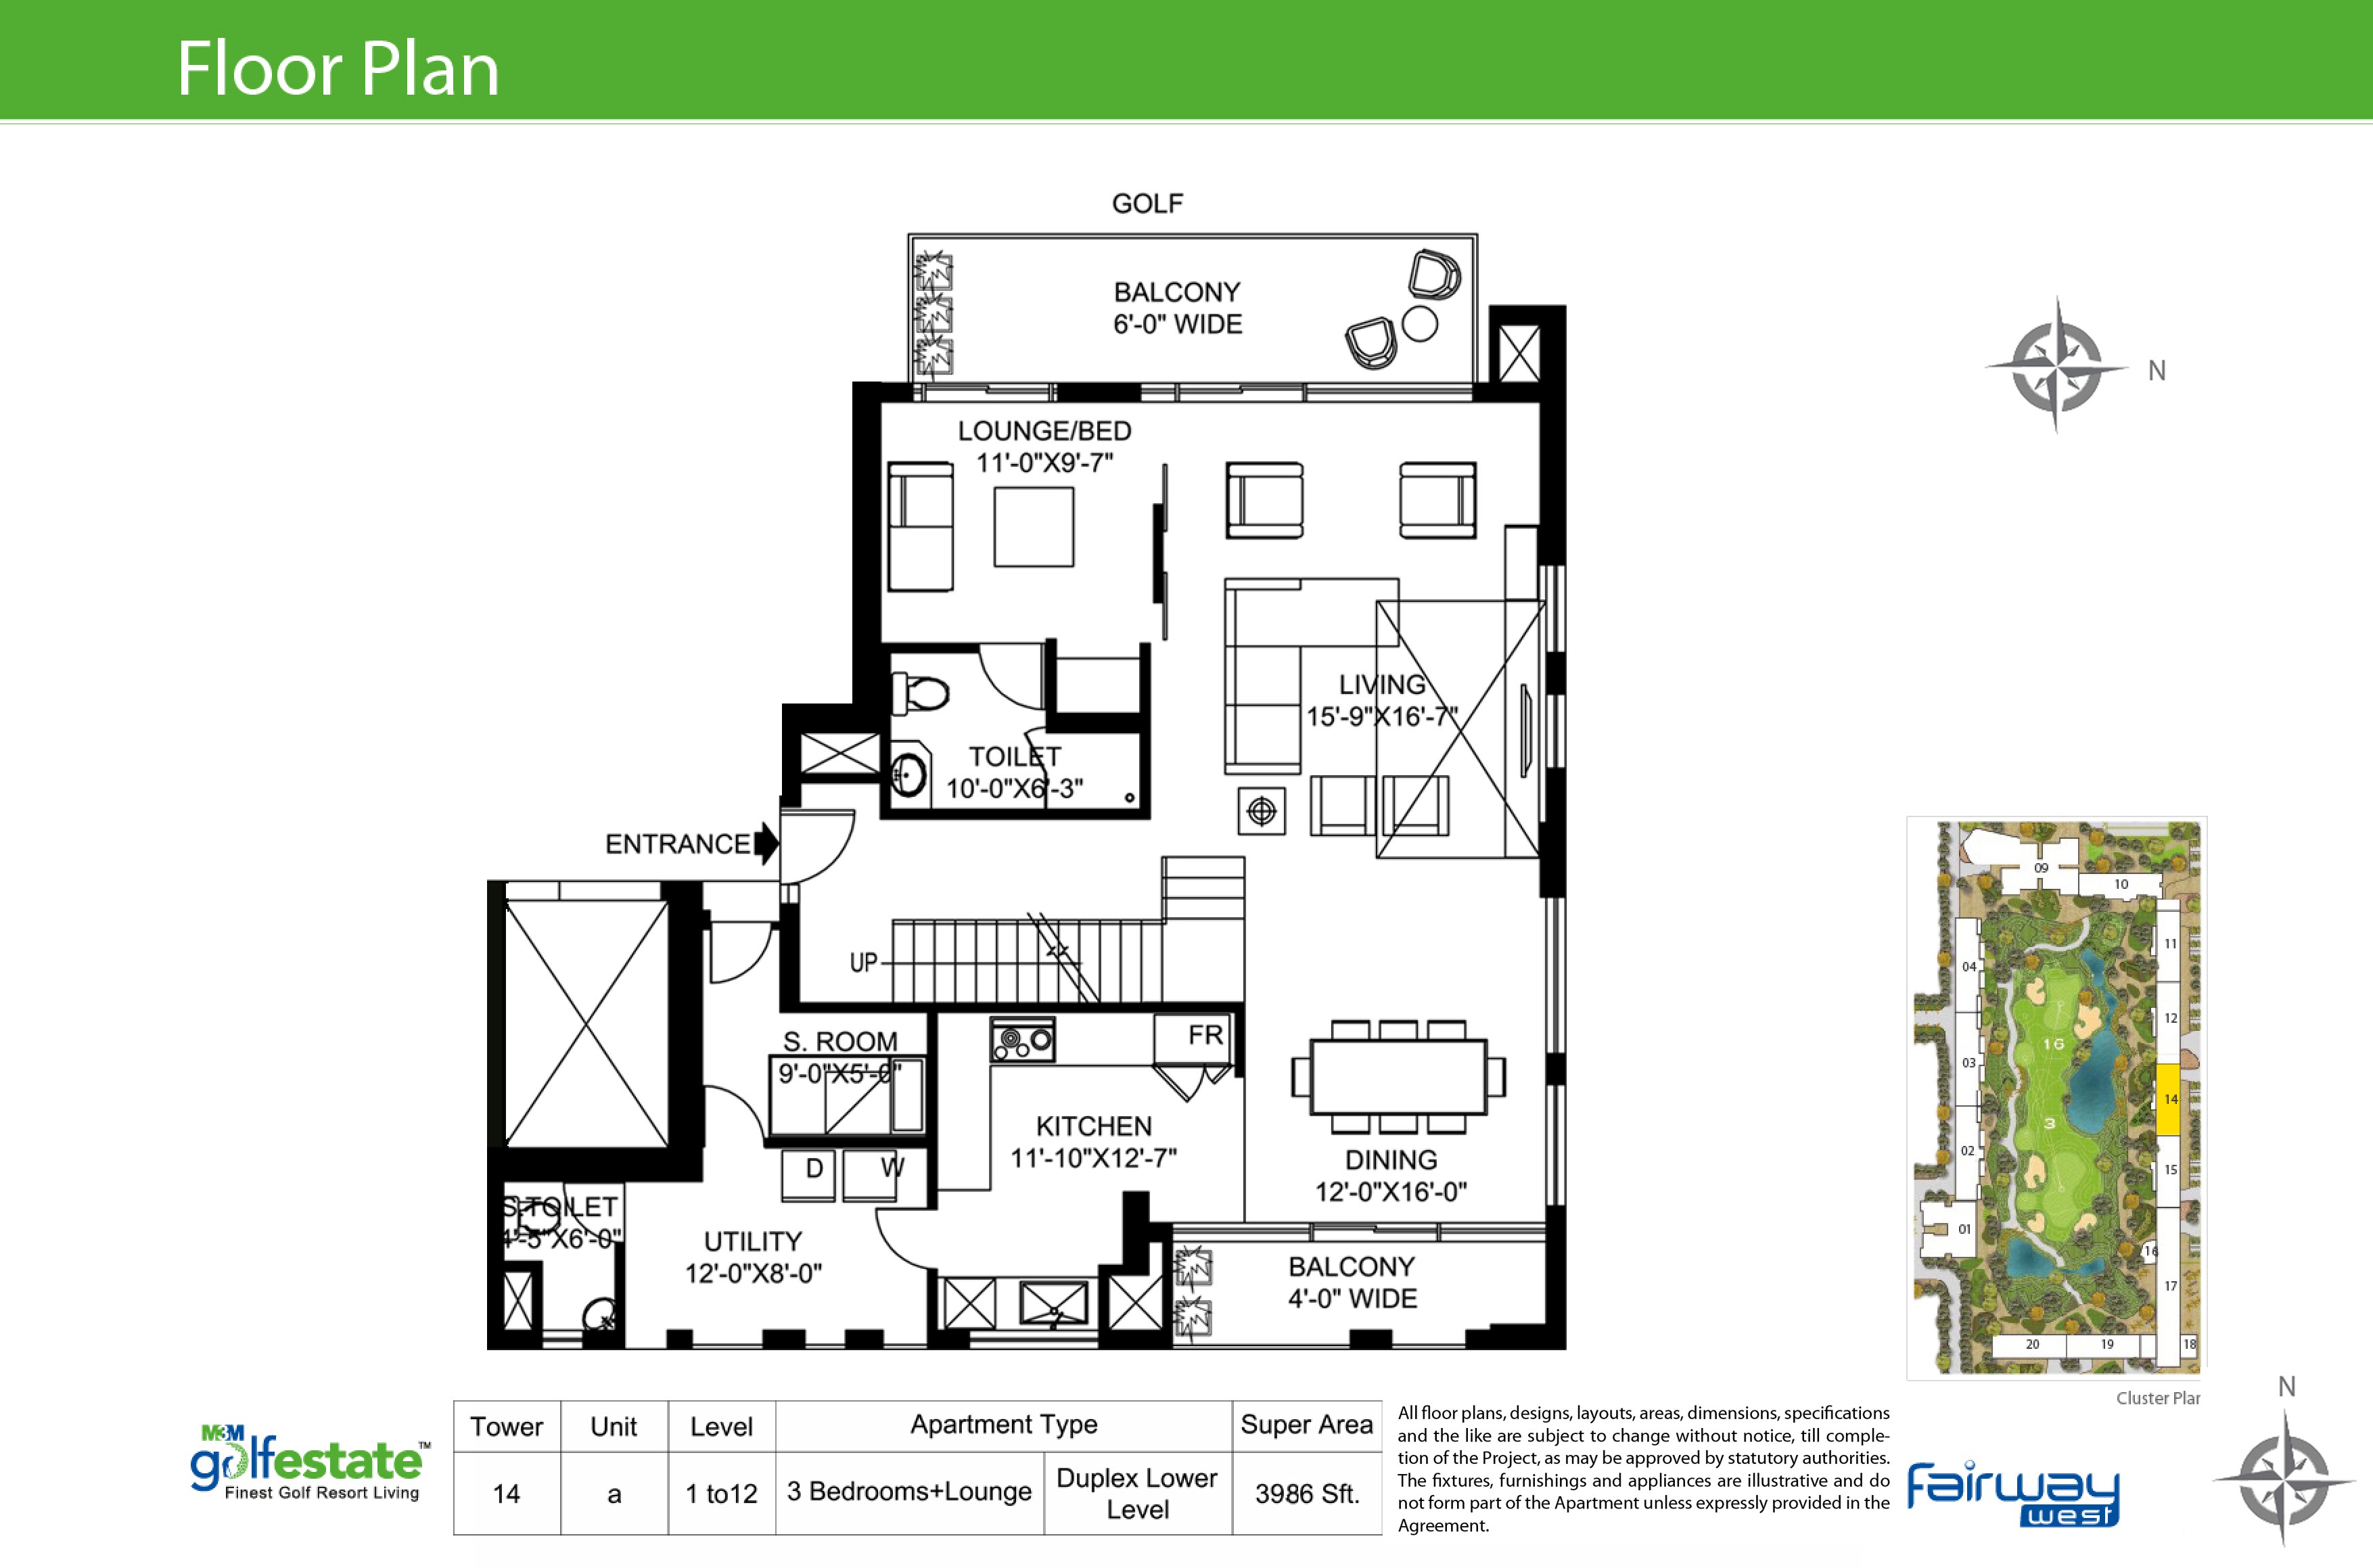
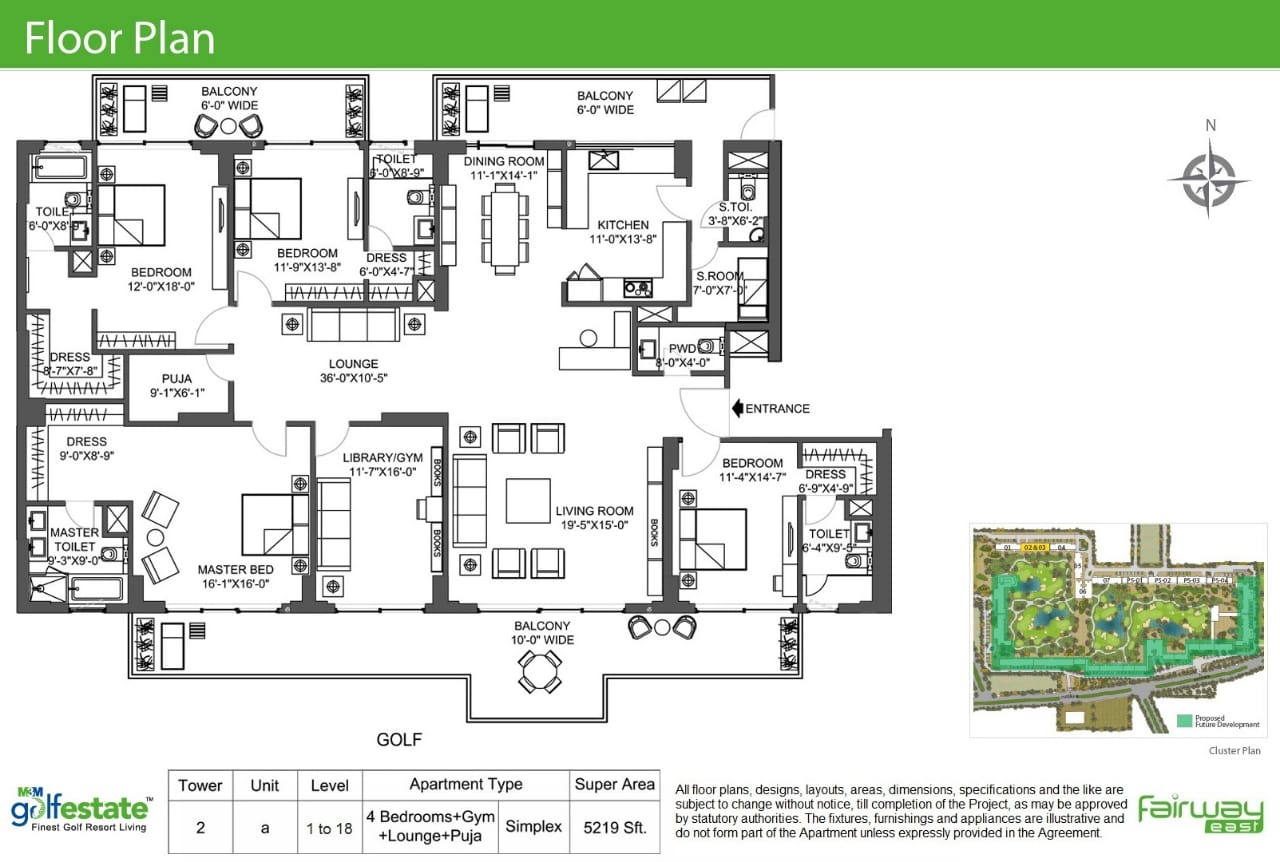
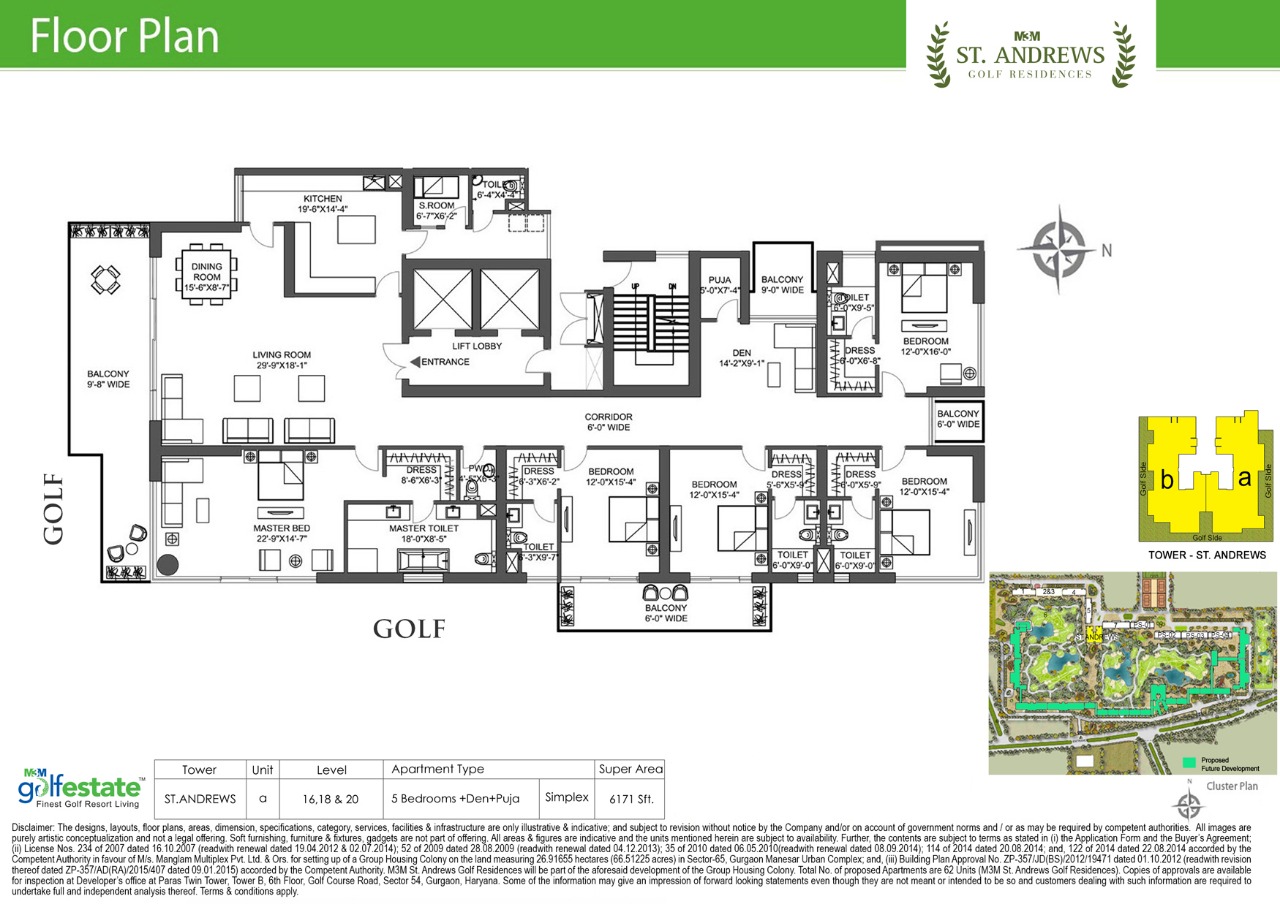
Explore the M3M Golf Estate Floor Plan featuring spacious residences planned around contemporary
family living and premium golf-oriented surroundings. The estate includes different residential
configurations and sizes across its various towers and offerings, including Fairway East, Fairway
West, Panorama Suites and Polo Suites. View the specific floor plan to understand the apartment
layout, bedrooms, living spaces, balconies, servant areas and overall usable space of the selected
residence.